Buy any service with Free Fees

Language & currency

EnglishEnglishDeutschGermanEspañolSpanishFrançaisFrenchPortuguêsPortugueseItalianoItalianNederlandsDutchالعربيةArabicاردوUrduहिन्दीHindiবাংলাBengali中文Chinese日本語Japanese한국어KoreanTürkçeTurkishРусскийRussianBahasa IndonesiaIndonesian

Converted prices are approximate. You are charged in USD.

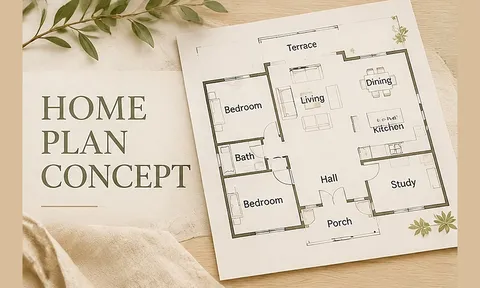
I will sketch a simple home floor-plan concept from your room list

I will sketch a simple home floor-plan concept from your room list

About this taskbit

A simple floor-plan concept helps you test room adjacencies before you hire an architect. I will sketch a concept plan from your room list and rough sizes. This is an idea sketch for discussion, not a construction, permit, or code-compliant set.

What I need from you:

  • A room list with rough sizes or a total floor area
  • Must-have adjacencies (for example kitchen next to dining)
  • Stories, entry side, and any fixed constraints

Work is AI-assisted and reviewed before delivery. This is a concept sketch for discussion, not stamped architectural, structural, or permit drawings. No account logins needed.

Language: English

About the seller

Magic Line
Member since Nov 2026 · ⏱ New on-time record
—Avg. response
0Orders completed
—Repeat buyers
New0 reviews

AI-powered studio: orders are made with AI tools and checked before delivery.

Compare packages

Basic
$23.99
Standard
$59.99
Premium
$107.99

Delivery24 h3 days3 days
Revisions123
What’s included
✓ One concept plan for a simple single-storey layout
✓ A labelled room diagram and a short intent note
✓ Delivered in about 1 day
✓ Two concept options and a recommended layout
✓ Simple furniture-scale suggestions
✓ A notes list of issues to check with a professional
✓ A refined plan plus a simple elevation or 3D-view sketch
✓ A dimensioned overall (you confirm on site)
✓ A one-page brief you can take to an architect

No buyer fees: you pay the price shown, at standard speed.

FAQ

Is this made with AI?

Yes. Work is AI-assisted and reviewed for accuracy and quality before delivery.

What should I send to get started?

Answer the requirement questions and attach any files or links. The more detail you share, the better the result.

What is the difference between the packages?

Basic: One concept plan for a simple single-storey layout. Standard: Two concept options and a recommended layout. Premium: A refined plan plus a simple elevation or 3D-view sketch.

What I need from you

Have these ready. You can send them in chat after you order.

  1. Please describe what you need and paste or attach your content (required)
  2. Who is it for (audience, market or language)?
  3. Preferred tone or style
    Professional · Friendly · Bold · Minimal

Reviews

No reviews yet. Be the first to order this taskbit.

🔒 Only buyers with a completed order can review, so every review here is from a real order.

Questions & answers · 0

No questions yet. Ask before you order. Answers are public.

Sign in to ask a question.

Basic $23.99 · 24 h
Continue
♥

Sign in to save taskbits

Keep your favourites in one place, sort them into lists and find them on any device.

Sign in Create a free account We keep this one on this device and add it to your account after you sign in.